
October, 2026
From Dirt to Dream Home: The Complete Timeline for Building a Custom Home
Building a custom home is one of life’s most rewarding journeys. Whether you’re just beginning to explore the idea of building a custom home or you’re actively searching for the perfect homesite, understanding the overall process can make every decision more confident and the end outcome way more enjoyable.
In this guide, you’ll learn:
- The seven major phases of building a custom home
- Who you’ll work with during each stage
- What decisions happen when
- Common misconceptions about the process
- How each step builds upon the previous one
Here’s what to expect from the moment you purchase your homesite until the day you walk through your front door.

Building a Custom Home Isn’t Complicated. It’s Intentional.
For many people, building a custom home feels like an overwhelming undertaking. That it can be difficult because of the amount of detail that may be required to create something uniquely yours.
Yes, there are hundreds of choices along the way. Like choosing your architect, builder, lender; getting permits; design decisions, budgets, inspections, and the list goes on. From the outside looking in, it’s easy to assume that building a custom home must be stressful simply because there are so many moving pieces.
The reality is much different.
The process isn’t about making hundreds of random decisions. It’s about making a series of well-informed decisions in the right order, alongside your team of experienced professionals who guide you every step of the way.
Unlike purchasing an existing home, every important decision, from where your kitchen captures the morning light to how your outdoor living space overlooks the golf course, can be made intentionally.
Whether you’re building your forever home, your dream retirement home, or simply creating a home that fits your lifestyle better than anything currently on the market, understanding the journey before you begin makes the experience significantly more enjoyable.
This article serves as your roadmap.
In this and upcoming articles, we’ll dive much deeper into each phase, introducing local builders, architects, lenders, designers, and industry professionals who help bring exceptional custom homes to life throughout Northern Colorado.
But first, let’s get our bearings and look at the entire journey.
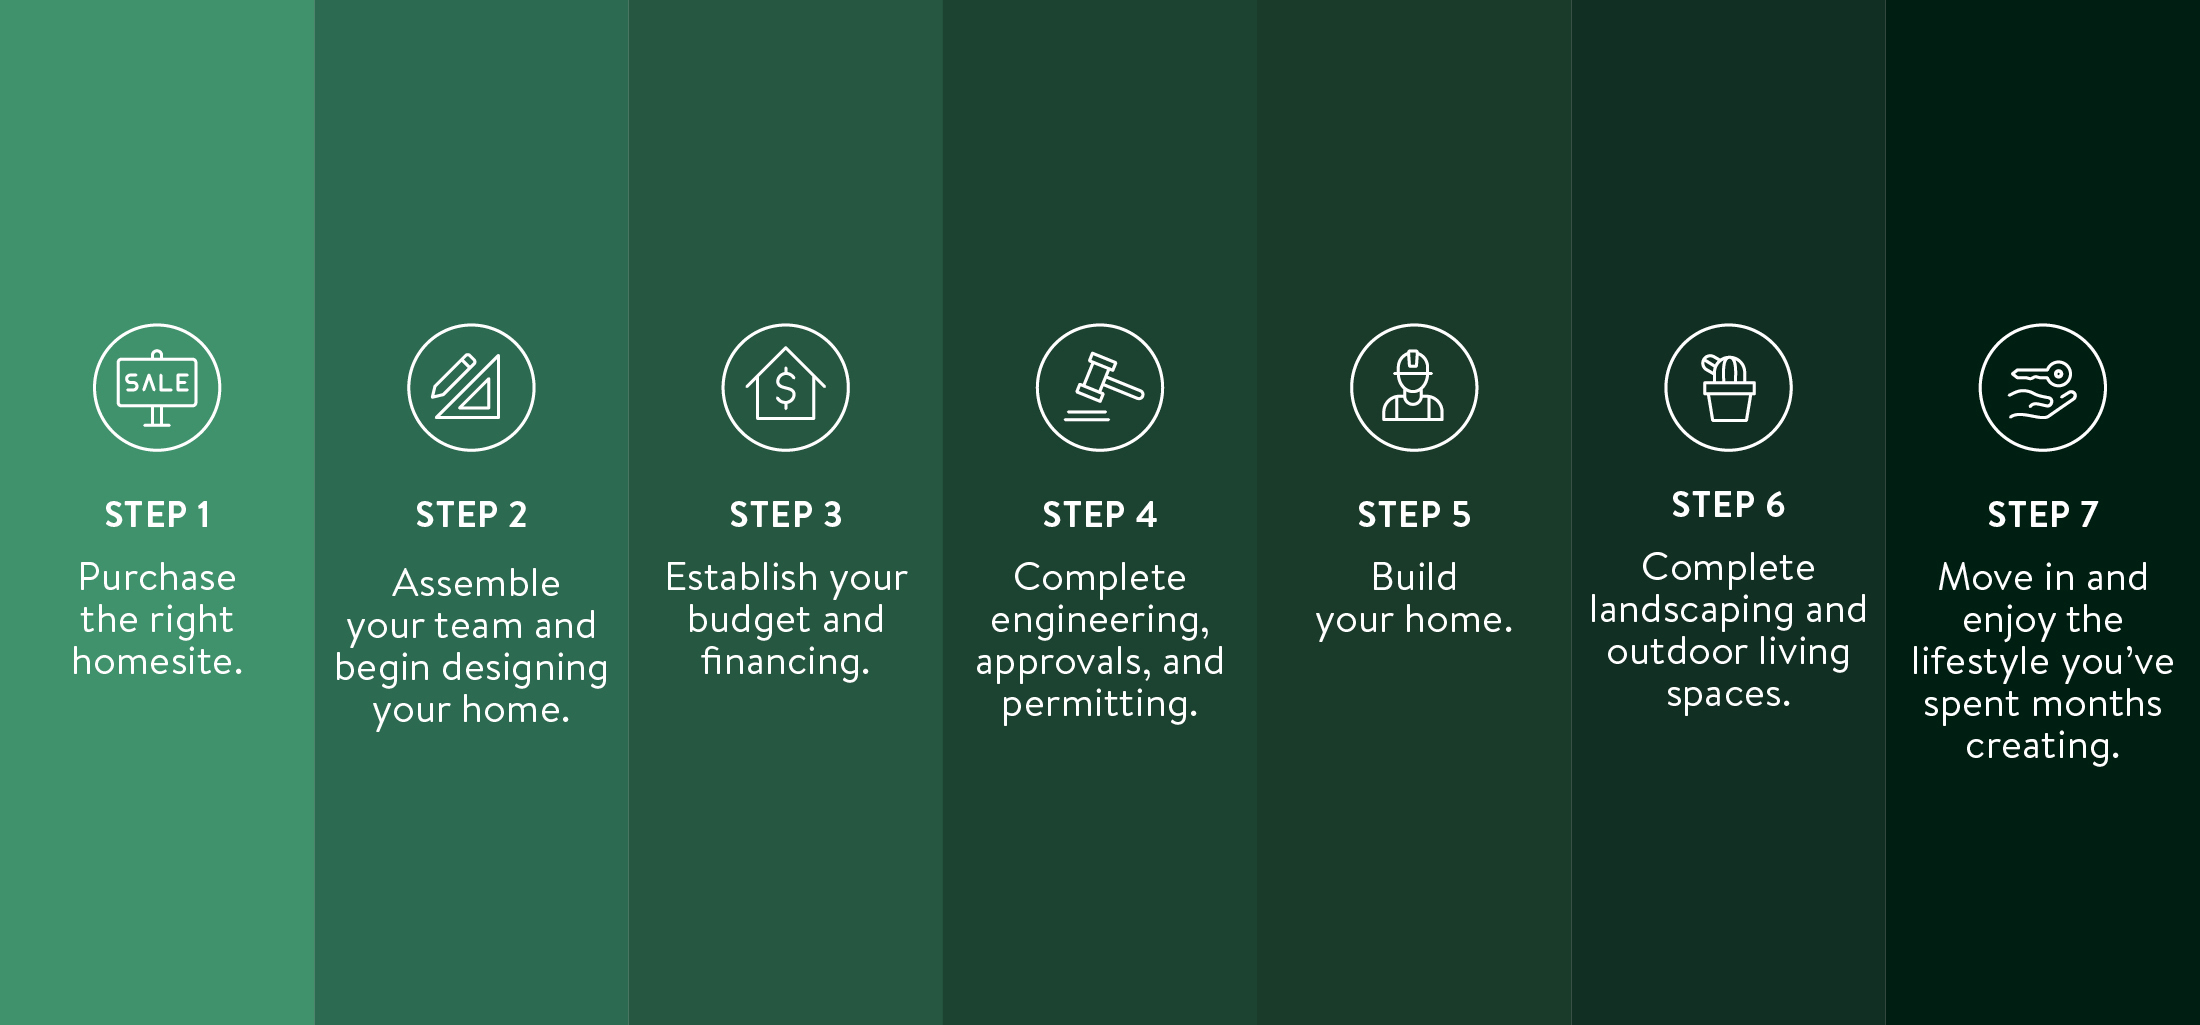
The Custom Home Timeline at a Glance
Every project is unique, but most custom homes generally follow the same, simple progression.
Step 1 – Purchase the right homesite.
Step 2 – Assemble your team and begin designing your home.
Step 3 – Establish your budget and financing.
Step 4 – Complete engineering, approvals, and permitting.
Step 5 – Build your home.
Step 6 – Complete landscaping and outdoor living spaces.
Step 7 – Move in and enjoy the lifestyle you’ve spent months creating.
While these phases often overlap, thinking about the process this way makes each step feel manageable instead of overwhelming.
Let’s begin where every great custom home starts – finding the right homesite.
Step One: Purchase the Right Homesite
It’s tempting to think the house itself is the most important decision you’ll make.
In reality, the homesite often shapes everything that comes afterward.
The location of your lot can influence your home’s orientation, views, outdoor living spaces, driveway configuration, privacy, natural light, construction costs, and even long-term resale value.
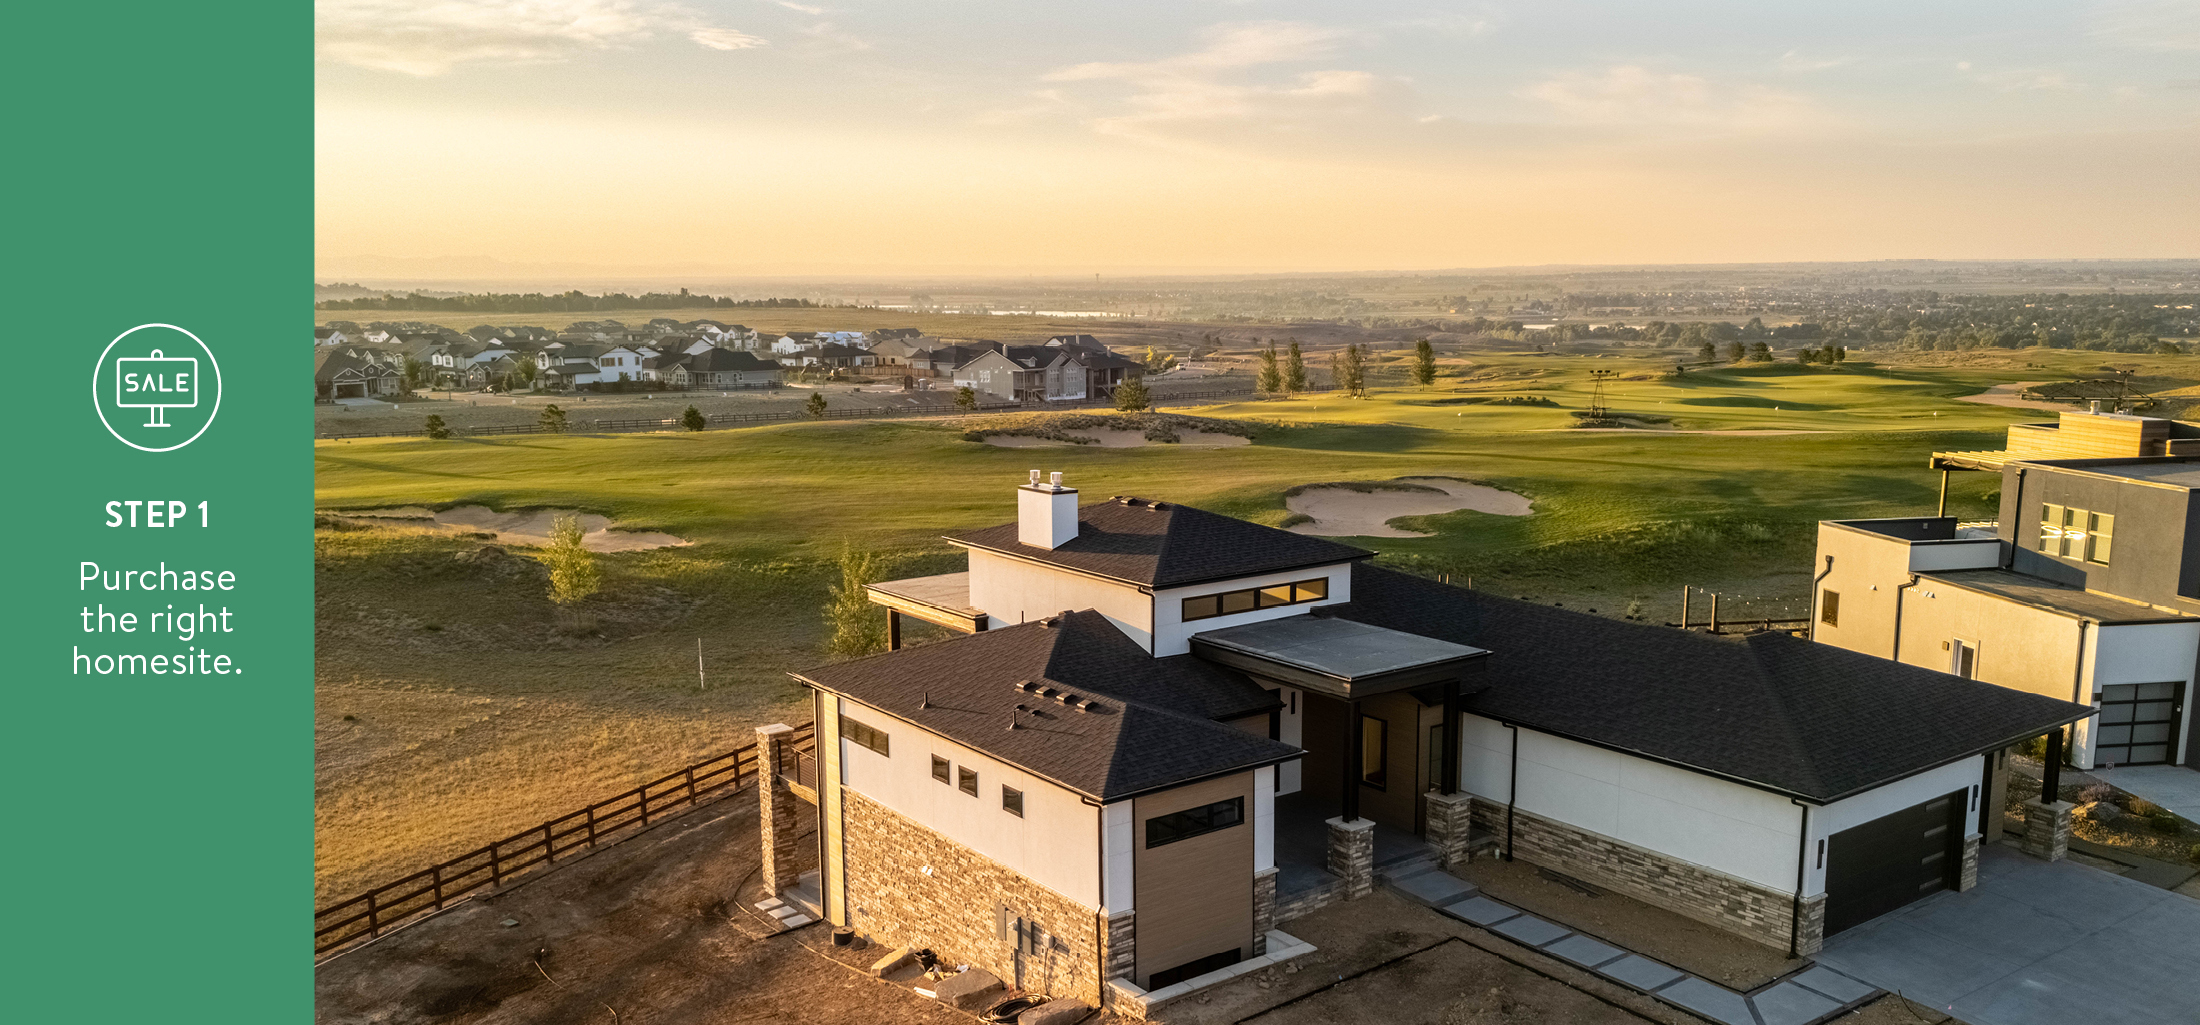
The homesites at Emerald Estates have all been shaped to take the legwork out of the home’s placement. These shaped and graded homesites offer a blank canvas, but with a sense of direction as to where the driveway will be and how the home can be configured with a walkout basement.
Questions worth asking include:
- What views matter most?
- How much afternoon sun do you want on your patio?
- Do you envision entertaining outdoors?
- Would a walkout basement fit your lifestyle?
- How important is privacy?
- Are you planning to age in place?
- How might this homesite influence future resale?
These decisions have lasting impacts long after construction is complete.
Walkout Basement Definition: A basement designed with direct outdoor access, typically made possible by building on a sloping homesite. Walkout basements often provide additional natural light, expanded entertaining space, and seamless access to outdoor living areas.
Communities like Emerald Estates simplify part of this process because every homesite has already been professionally graded to accommodate walkout basements. That provides homeowners and designers with additional flexibility while eliminating one of the common site challenges found elsewhere.
However, even among premium homesites, no two are identical. One lot may maximize mountain views. Another may capture spectacular sunsets across the golf course. Another may provide additional privacy through thoughtful positioning.
Choosing the right homesite isn’t about finding the “best” lot. It’s about finding the lot that’s best for you.
Step Two: Design a Home Around Your Lifestyle
Once you’ve secured your homesite, the creative process begins.
This is where your ideas gradually transform into floor plans, elevations, and spaces that reflect the way you actually live.
One of the biggest misconceptions about custom homes is that homeowners begin by selecting finishes or drawing rooms.
In reality, great design starts much earlier. It begins with questions:
- How does your family spend time together?
- Do you entertain frequently?
- Would you rather have one expansive outdoor living area or several intimate gathering spaces?
- Is a dedicated home office important?
- Will aging parents or adult children ever live with you?
- Do you dream about cooking elaborate meals or gathering around a large kitchen island?
These conversations shape everything that follows. Because the goal isn’t simply to create a beautiful home. It’s to create a home that supports your lifestyle for years to come.
Custom Design vs. Modified Plans
Some homeowners begin with a completely blank sheet of paper. Others find inspiration from existing floor plans before customizing them to fit their homesite and preferences. Neither approach is inherently better.
What’s important is understanding how each option aligns with your priorities, timeline, and budget.
Some builders offer extensive personalization opportunities within existing plans. Others specialize in one-of-a-kind custom architecture.
Both approaches can produce remarkable homes when paired with the right homesite and team.
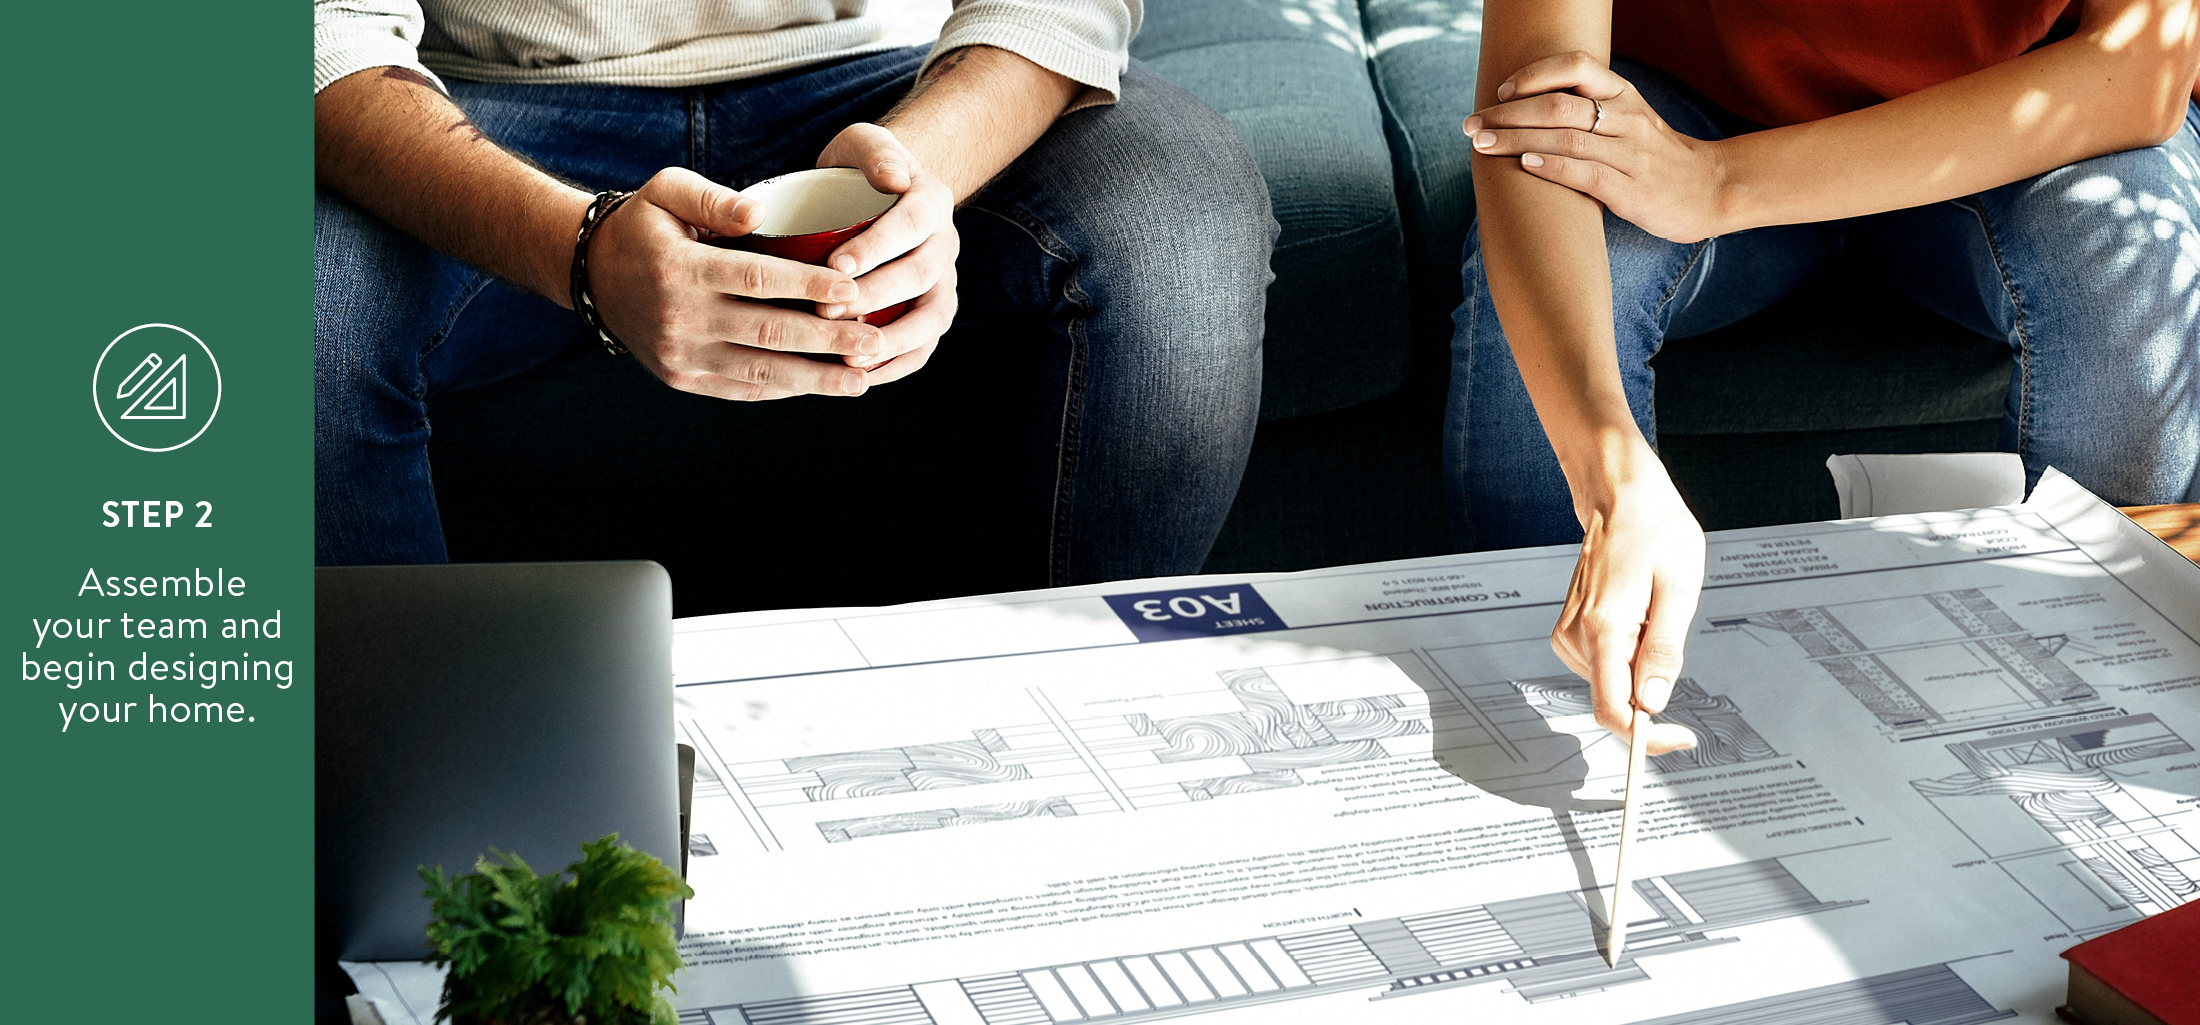
Why An Architect is Important
An architect does much more than draw and stamp plans. Architects think holistically about how a home interacts with its surroundings.
They consider:
- Natural light throughout the day
- Sightlines toward views
- Room relationships
- Energy efficiency
- Structural systems
- Outdoor connections
- Long-term livability
The result is a home that feels cohesive instead of simply impressive. Because as your plans evolve, collaboration becomes increasingly important.
Experienced homeowners will want to involve both their builder early in the design process with the architect. Doing so often uncovers opportunities to simplify construction, improve efficiency, and avoid expensive redesigns later. That’s a major benefit of the design-build process, especially when working with a builder partner who offers in-house architecture services.
Design-Build Definition: A project delivery approach in which the design and construction teams collaborate closely throughout the planning process, helping streamline communication and reduce surprises during construction.
Choosing who should join your team first is one of the most common questions homeowners ask.

Step Three: Build Your Budget and Financing Strategy
Now that you’ve selected your homesite and begun designing your home, it’s time to answer one of the biggest questions every custom homeowner asks:
“What is this actually going to cost?”
While it’s natural to focus on the cost of construction, the most successful custom home projects take a much broader view of the overall investment.
A custom home isn’t simply the house itself.
It’s the homesite, the infrastructure beneath it, the landscaping that surrounds it, the outdoor living spaces where you’ll entertain, the furnishings that make it feel like home, and the countless details that transform a beautiful structure into a place you’ll enjoy for decades.
The earlier you understand the complete financial picture, the more confidently you’ll move through the rest of the process.
Construction Costs Are Only One Piece of the Puzzle
Most homeowners begin by asking builders what it costs per square foot to build.
While that can provide a helpful starting point, it’s only one variable among many.
Construction costs can vary depending on:
- Home size
- Architectural complexity
- Structural engineering
- Exterior materials
- Interior finish selections
- Energy efficiency goals
- Site conditions
- Labor and material costs
Two homes with identical square footage may differ significantly in cost simply because one features more custom detailing, expansive glass, luxury finishes, or complex rooflines.
That’s why experienced builders often encourage homeowners to think less about cost per square foot and more about overall project value.
Beyond the House: Planning for the Complete Investment
One of the most common surprises for first-time custom homeowners is realizing how many important components exist beyond the construction contract itself.
Depending on your project, your total budget may also include:
- Site preparation
- Utility connections
- Water and sewer tap fees
- Permitting costs
- Driveways and flatwork
- Landscaping
- Irrigation
- Outdoor kitchens
- Fire features
- Lighting
- Window coverings
- Appliances
- Furniture
- Audio, video, and smart home technology
Many of these aren’t unexpected expenses. They’re simply expenses that occur later in the process than homeowners anticipate. And during the construction process, prices may change. So outlining a contingency fund at the beginning helps overcome these obstacles during the construction process without pausing momentum.
Building a realistic budget from the beginning allows you to prioritize what matters most without feeling rushed later.
Contingency Fund Definition: Money intentionally set aside within your overall project budget to accommodate unforeseen conditions, owner-requested changes, or price fluctuations during construction.
A contingency isn’t a sign that something will go wrong – it’s good planning.
Understanding Community Fees
When evaluating communities, it’s also important to understand any ongoing ownership costs.
Many custom home communities include a Homeowners Association (HOA), Metro District, or both. Emerald Estates’ custom homesites reside within the master-planned RainDance community with its own HOA and Metro District fees.
These organizations help fund and maintain community amenities, infrastructure, landscaping, open spaces, trails, or other shared improvements. At Emerald Estates, these fees go toward the community’s remarkable amenities like its River Resort pool and lazy river, miles of trails, multiple parks, and more.
Rather than viewing these fees simply as an added expense, many homeowners view them as an investment in the long-term quality, maintenance, and value of the community they call home.
Understanding these costs early allows you to compare communities accurately and budget confidently.
Financing a Custom Home
Unlike purchasing an existing home, financing a custom home often happens in stages.
Rather than receiving one mortgage at closing, many homeowners utilize a construction loan while the home is being built.
Construction Loan Definition: A short-term loan that finances the construction of a home while it’s being built. Funds are distributed throughout construction in scheduled installments, commonly referred to as draws, before converting into or being replaced by a traditional mortgage upon completion.
One question lenders hear frequently is: “How much money do I need to put down?”
The answer depends on numerous factors, including the lender, your financial profile, and the structure of your project.
However, many buyers are surprised to learn that if they already own their homesite, its value may contribute toward their required equity.
This is one reason some buyers choose to purchase their homesite before beginning construction.
Owning the land can provide flexibility later when financing the home itself.
Rather than worrying about financing at the last minute, involving a lender early often helps homeowners understand what is possible before finalizing plans.
Step Four: Engineering, Approvals, and Permitting
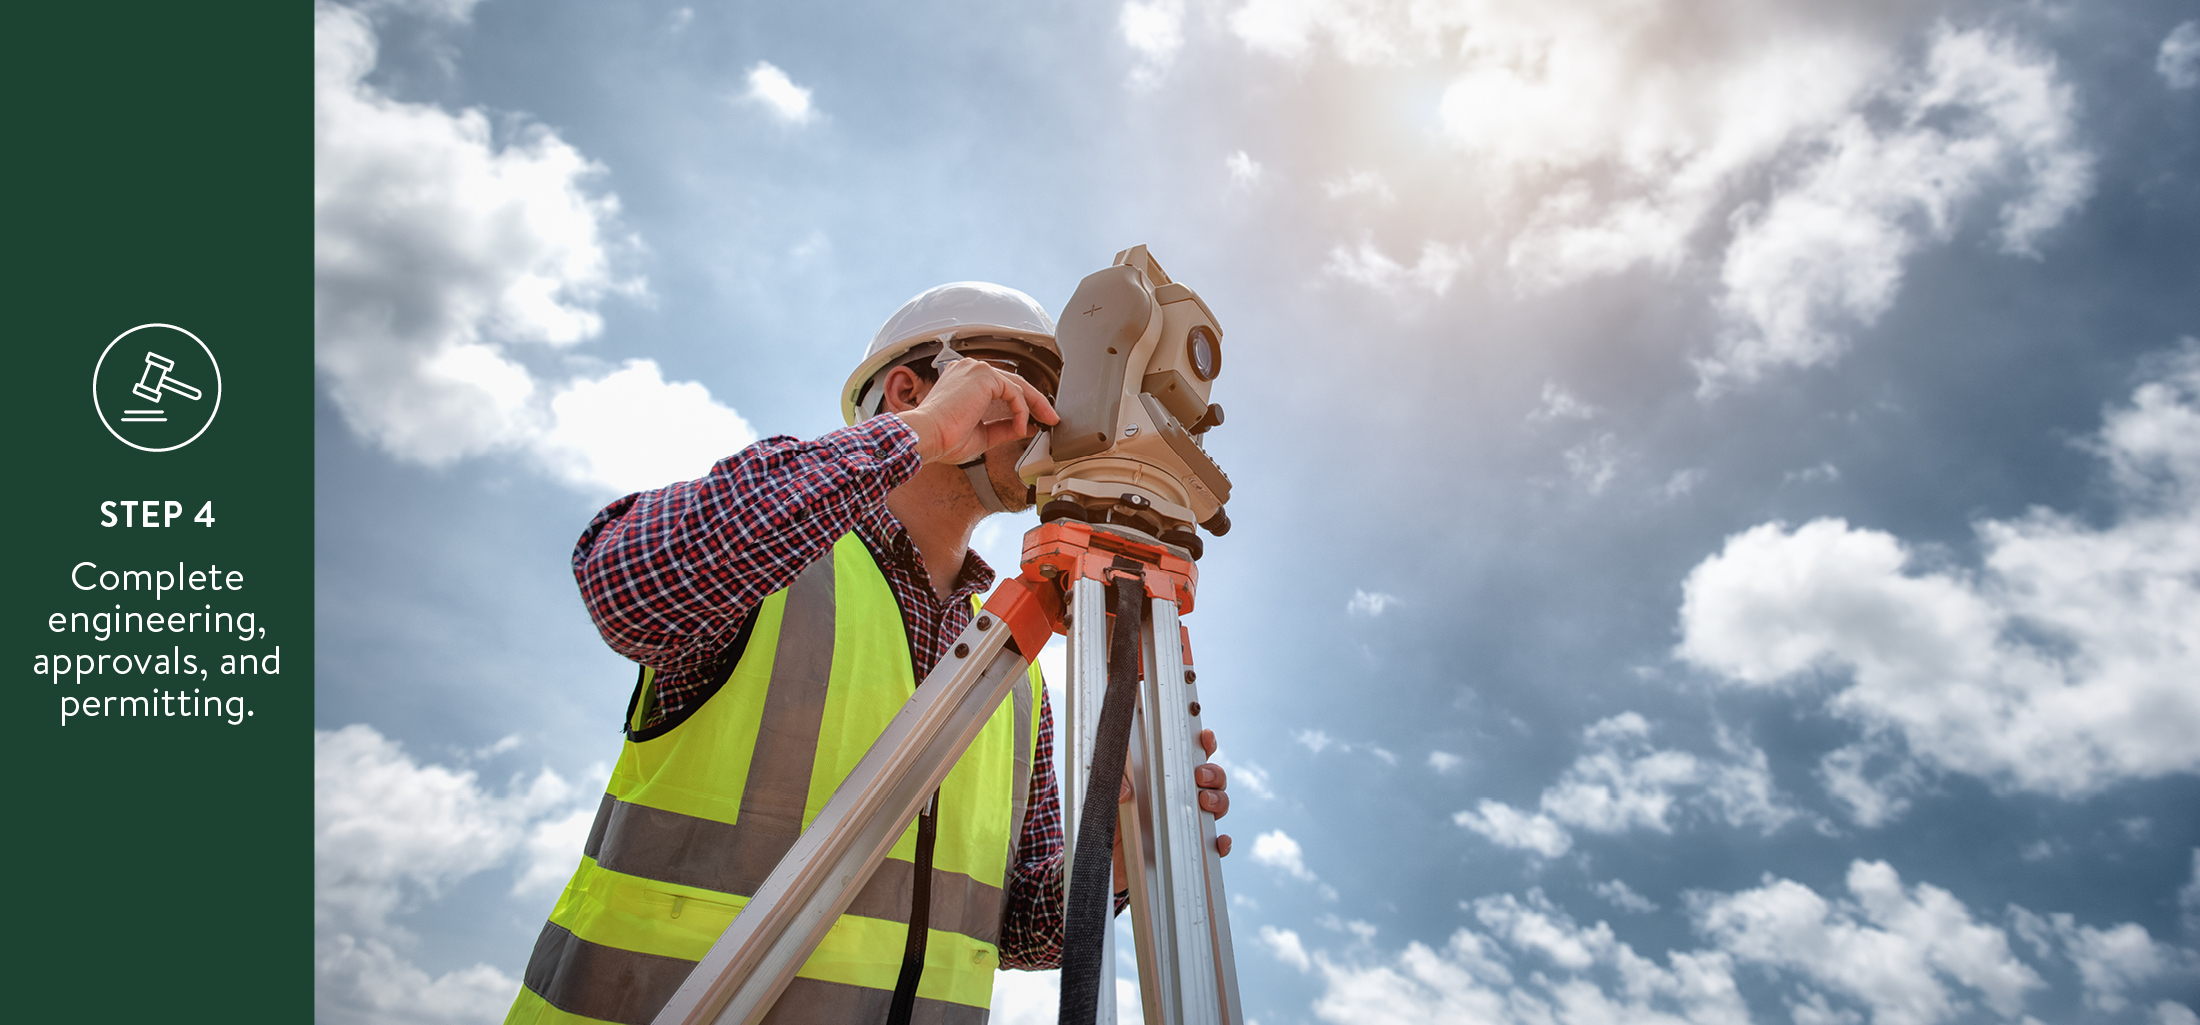
This may be the least visible stage of the custom home process, but it’s also one of the most important.
Long before excavation begins or concrete is poured, your plans undergo extensive review behind the scenes. For homeowners, this phase can sometimes feel like nothing is happening. In reality, quite a lot is happening:
- Engineers are reviewing structural systems.
- Site plans are being finalized.
- Architectural details are coordinated.
- Municipal departments review construction documents.
- Utilities are confirmed.
- Permits move through multiple approval stages.
This planning helps ensure construction proceeds safely, efficiently, and according to local building requirements.
What Is a Building Permit?
Building Permit Definition: Official authorization issued by a local municipality allowing construction to begin after plans have been reviewed for compliance with applicable building codes and regulations.
Permits exist for one reason: To protect homeowners. Although permitting can require patience, it’s an important safeguard that benefits homeowners for decades after construction is complete.
They’re designed to ensure homes meet structural, electrical, plumbing, mechanical, fire safety, and life safety requirements.
Why Permitting Timeframes Can Vary
No two municipalities review projects exactly the same way.
Permit timelines can vary based on a number of factors like project complexity, revisions, utility coordination, meeting local regulations, and more
Yet, sometimes approvals happen quickly. Especially if you have the right connections. And at Emerald Estates, the design guidelines are purposefully broad to allow for a number of home types and varieties, without adding another lengthy design review process.
Permitting accounts for a lot of the hidden work that happens before construction begins, and a seasoned builder will anticipate multiple submittals, revisions, and patience.
The Hidden Work Before Construction Begins
One of the biggest misconceptions about homebuilding is that construction starts the moment plans are finished.
In reality, significant work happens between completed drawings and groundbreaking like:
- Surveying
- Engineering
- Site coordination
- Drainage planning
- Utility reviews
- Architectural review
- Municipal approvals
All of these help ensure that once construction begins, crews can move forward with confidence. With Emerald Estates’ custom homesites that are essentially shovel-ready, a number of hidden efforts can be completed much quicker than when you scrape or knock down an existing structure, or start from scratch at an undeveloped site.
And this is a plus for homeowners – this phase is often an opportunity to finalize remaining design decisions while professionals complete the technical work behind the scenes.
Step Five: Bringing Your Home to Life
This is the phase most people picture when they imagine building a custom home.
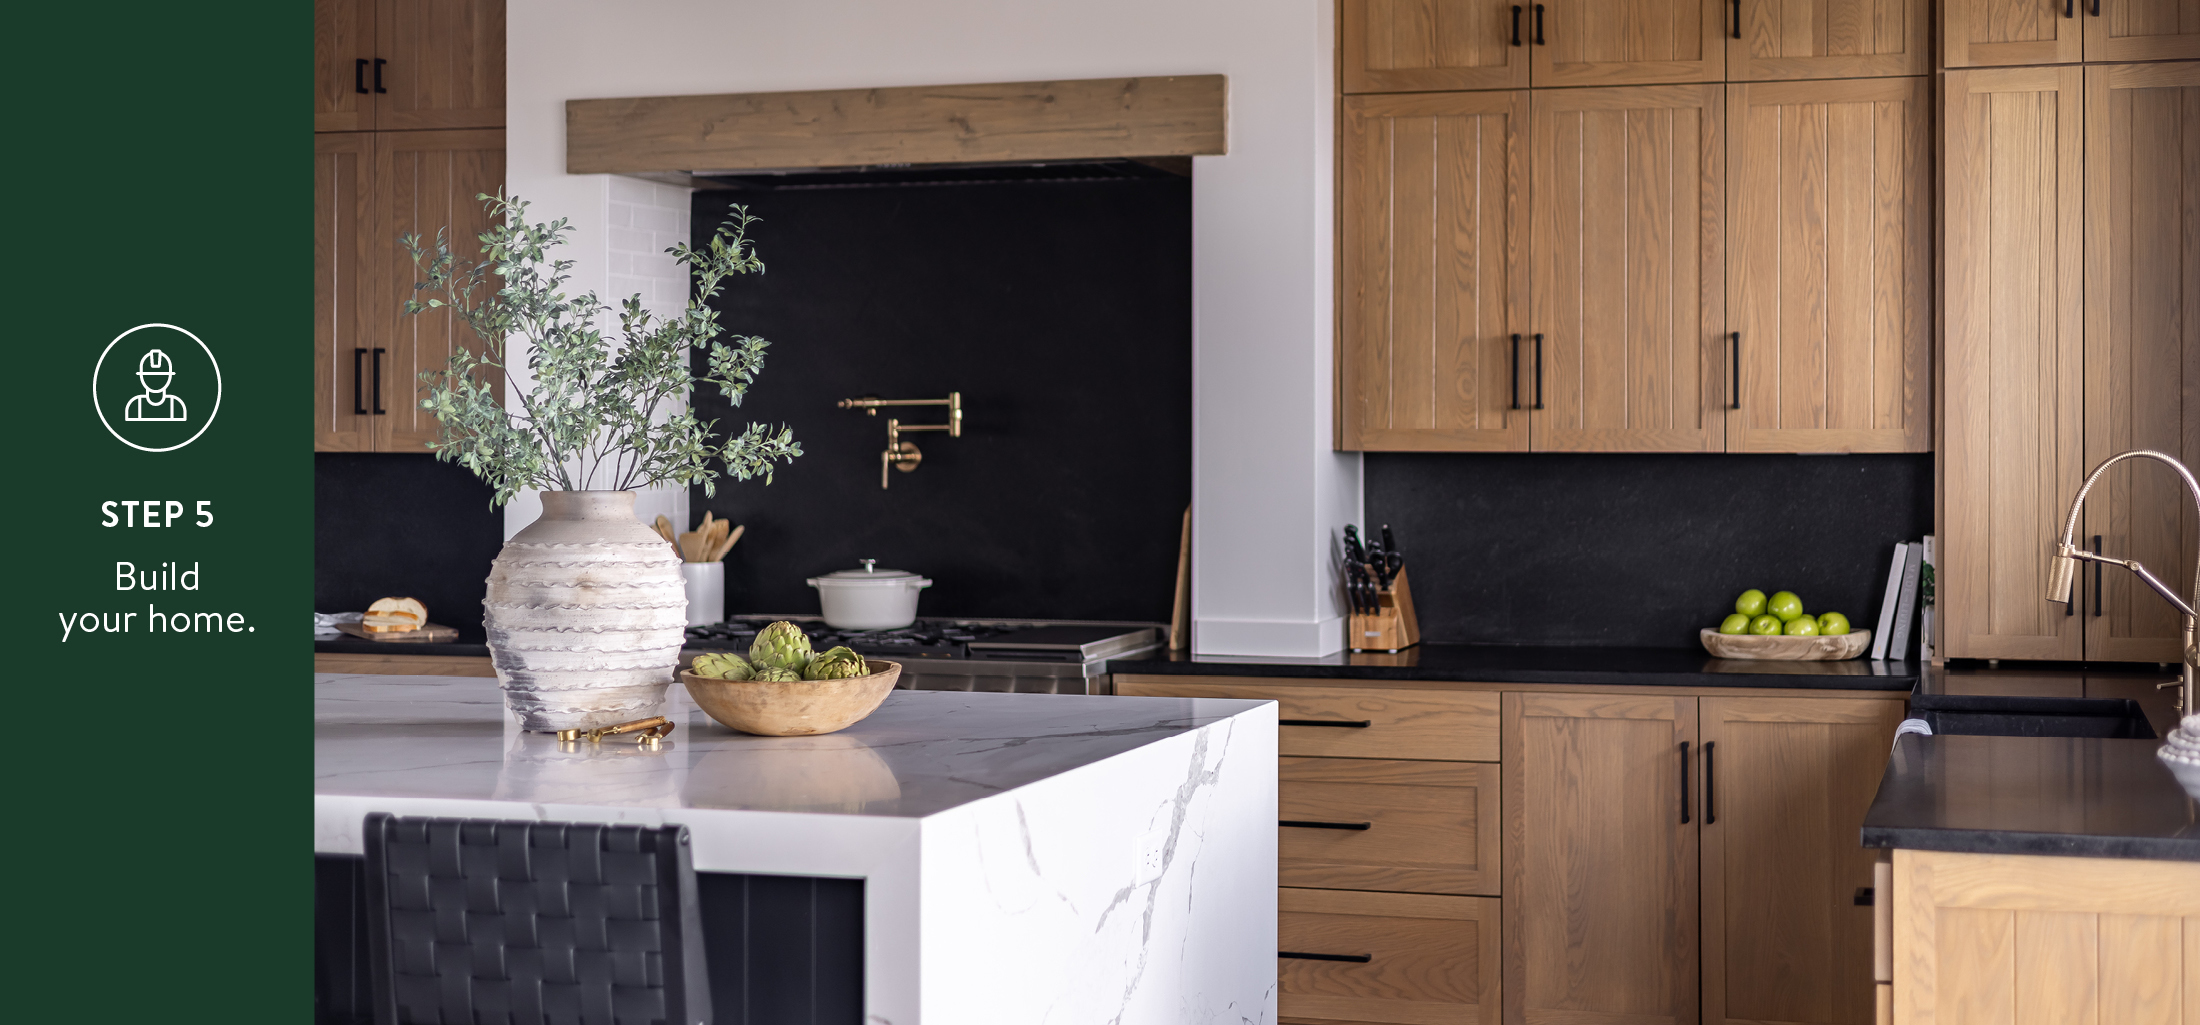
Heavy equipment arrives. Foundations are poured. Framing transforms drawings into rooms. Windows capture the views you’ve envisioned for months. Interior finishes begin taking shape.
While construction is certainly exciting, it’s also one of the most collaborative stages of the process.
Throughout construction, homeowners work closely with their builder to review progress, make scheduled selections, answer questions, and ensure the home continues reflecting the original vision established during design.
Communication Is Everything
Every custom home is unique. And questions naturally arise throughout construction.
Perhaps a finish material becomes unavailable. Maybe a homeowner decides to upgrade a feature. Perhaps weather influences scheduling.
The strongest builder-client relationships aren’t built because challenges never occur. They’re built because communication remains open, transparent, and proactive whenever decisions need to be made.
Experienced builders don’t simply construct homes – they manage expectations, coordinate dozens of trades, maintain schedules, oversee quality, and keep homeowners informed throughout the journey.
Choosing the right builder is about much more than comparing prices. It’s about finding someone you trust to guide one of the largest investments you’ll ever make.
From Structure to Home
As construction nears completion, excitement naturally begins to build.
Cabinets are installed.
Lighting fixtures illuminate spaces that existed only on paper months earlier.
Paint colors bring warmth and personality.
Flooring, countertops, trim, and final details come together, and what was once an active construction site begins to feel unmistakably like home.
The back patio gets its final touches and the views of the golf course and surroundings of RainDance National start to complete the picture.
But while the house itself may be nearing completion, there is still one important phase left.
Step Six: Complete Your Outdoor Living Spaces
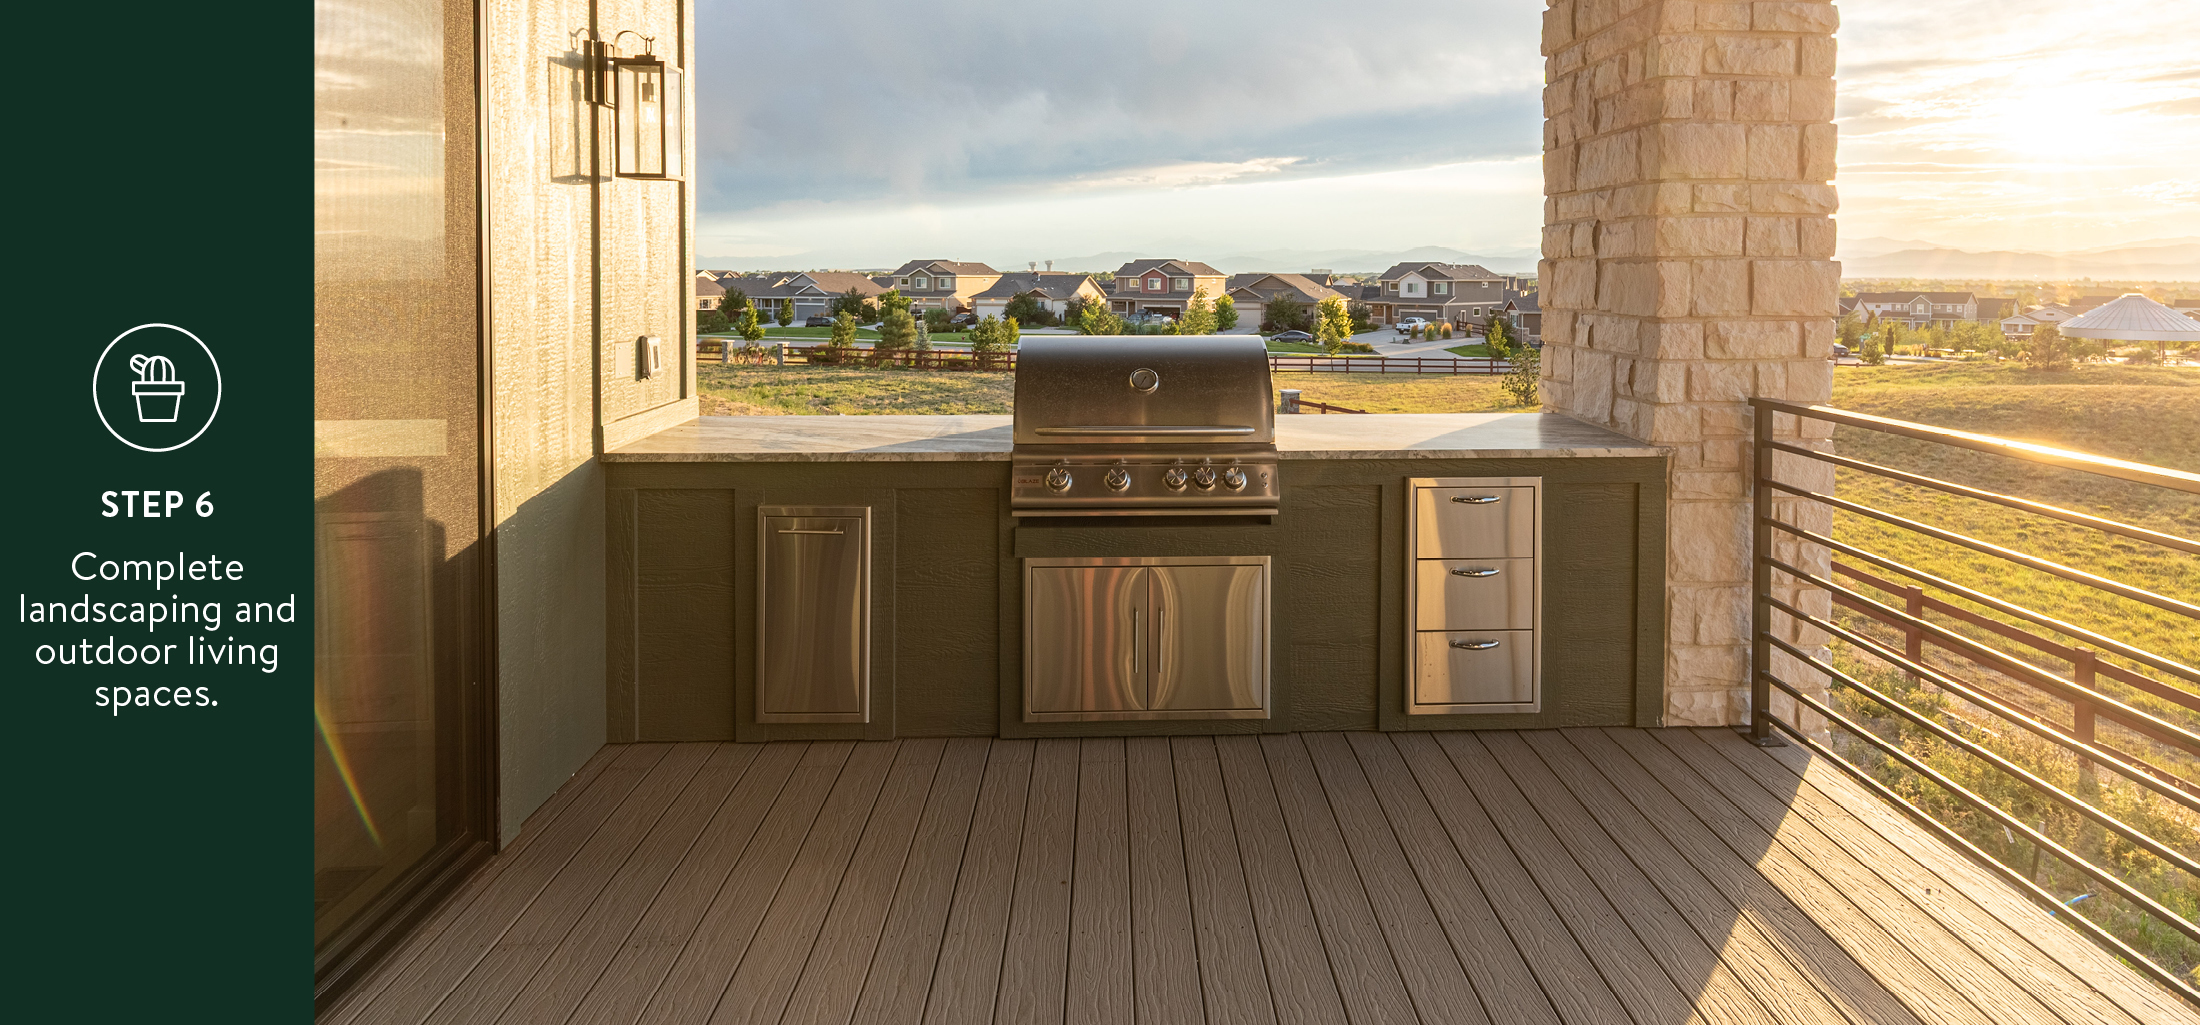
For many homeowners in Colorado, especially those that choose to live on a golf course, the outdoor spaces become some of the most-loved (and most-used) “rooms” of your custom home.
Especially throughout Northern Colorado, outdoor living isn’t simply about having a patio. It’s about extending your home beyond its walls.
Morning coffee overlooking the golf course. Family dinners beneath a covered patio. Friends gathered around a fire feature on crisp fall evenings. Kids and grandkids soaking up warm days in the yard while neighbors stop by to visit. These are often the moments homeowners remember most.
The best outdoor spaces don’t happen as an afterthought. They’re considered alongside the home’s architecture from the very beginning.
Think Beyond Landscaping
When many people hear the word landscaping, they picture grass, trees, and shrubs. In reality, landscape design encompasses much more.
A thoughtfully planned outdoor environment often includes:
- Covered patios
- Outdoor kitchens
- Fire pits and fireplaces
- Pergolas or shade structures
- Walkways and gathering areas
- Landscape lighting
- Water features
- Low-maintenance planting plans
- Irrigation systems
- Putting greens or recreation areas
- Privacy screening
- Seasonal color and texture
Each of these elements influences how you’ll experience your home throughout the year.
Just as an architect designs rooms inside the home, a landscape architect designs the spaces where life unfolds outside.
Which can be enormously important when building a custom home at Emerald Estates. The all-walkout custom homesites offer each design the opportunity for a striking, elevated back patio along with a walkout patio opportunity below.
Each walk-out homesite in Emerald Estates is surrounded by efficient yard spaces that back to the of RainDance National Resort & Golf, offering homeowners the opportunity to create a manicured landscape plan without creating more maintenance.
Landscape Architect Definition: A licensed design professional who plans outdoor environments by considering circulation, grading, drainage, plant material, hardscape, views, privacy, and how homeowners will use the space over time.
Designing for Colorado Living
One of the greatest advantages of living in Northern Colorado is enjoying four distinct seasons. Which means successful outdoor spaces aren’t designed exclusively for summer. They’re designed to be enjoyed as long as possible throughout the year.
Covered patios, ceiling heaters, fire features, wind protection, and thoughtful sun orientation can dramatically extend the outdoor season. Likewise, selecting durable materials and drought-conscious plantings can reduce long-term maintenance while keeping outdoor spaces beautiful year after year.
If you’re building at Emerald Estates overlooking the greens and fairways of RainDance National, landscape design also plays an important role in balancing openness with privacy.
Thoughtfully placed trees, ornamental grasses, berms, and planting beds can frame views while creating comfortable outdoor gathering spaces.
Planning these elements early often produces better results than trying to add them after construction is complete.

Step Seven: Move In and Make It Yours
Receiving the keys to your custom home isn’t the finish line. It’s the beginning of a new chapter.
Before move-in, your builder will typically conduct one or more “final walkthroughs” to familiarize you with your home’s systems, answer questions, and identify any final touch-ups.
This is when rolls of blue tape randomly placed throughout your home will make a HUGE difference in ensuring all of the little knicks, scratches, dents, and misses (that are guaranteed to happen during construction) don’t go unnoticed.
Final Walkthrough Definition: A detailed review of the completed home with your builder before closing or move-in to verify that construction has been completed according to plan and to identify any remaining adjustments.
Many homeowners are surprised by how educational this experience is. You’ll learn how your home’s mechanical systems operate, how to care for various materials, where important shutoffs are located, and what to expect during the first year of homeownership.
New homes naturally settle as materials adjust to seasonal temperature and humidity changes. Minor adjustments are a normal part of the process, and reputable builders typically provide warranty guidance for addressing them.
Most importantly, this is when your vision finally becomes reality.
They’re no longer ideas on paper. They’re home.
Building a Custom Home Is a Journey Worth Taking
While every project is unique, the process of building a custom home is remarkably consistent.
When you understand each phase, surround yourself with experienced professionals, and make decisions intentionally, building a custom home becomes far less intimidating than many people expect.
We see firsthand that homeowners in Emerald Estates aren’t simply building their custom home. They are creating places where grandchildren will visit, holidays will be celebrated, golf course views will be enjoyed from the back patio, and memories will be made for decades to come.
That’s what makes the process so worthwhile.
Frequently Asked Questions about Building a Custom Home
Q: How long does it take to build a custom home?
While every project is different, most custom homes take approximately 12 to 18 months from homesite purchase through move-in, depending on design complexity, permitting timelines, weather, and construction schedules.
Q: Should I buy my homesite before hiring a builder?
Many homeowners do, particularly when they find a homesite they love. However, involving a builder early can help evaluate how the lot may influence construction costs and design opportunities.
Q: Do I need an architect for a custom home?
Not always. Some homeowners work with independent architects, while others choose builders that offer integrated design-build services. The best approach depends on your goals and the level of customization you’re seeking.
Q: What should I budget beyond construction costs?
Many projects include additional investments such as landscaping, utility connections, permitting, furnishings, window coverings, outdoor living spaces, appliances, and contingency funds.
Q: What is the first step in building a custom home?
For most buyers, selecting the right homesite is the first major decision because it influences the home’s design, orientation, views, construction approach, and long-term value.
Q: When should I start planning landscaping?
Ideally, during the design phase. Planning outdoor living spaces early allows the architecture and landscape to complement one another while helping homeowners budget more accurately.
Q: What happens after construction is complete?
Your builder will typically conduct a final walkthrough, review home systems and maintenance, complete any remaining punch-list items, and provide warranty information before you move into your new home.